At most one email a week. Unfollow anytime with one click.
Transcript
The full narration of this video. The current sentence is highlighted while the video plays; click any sentence to jump there.
Show transcript
Introduction
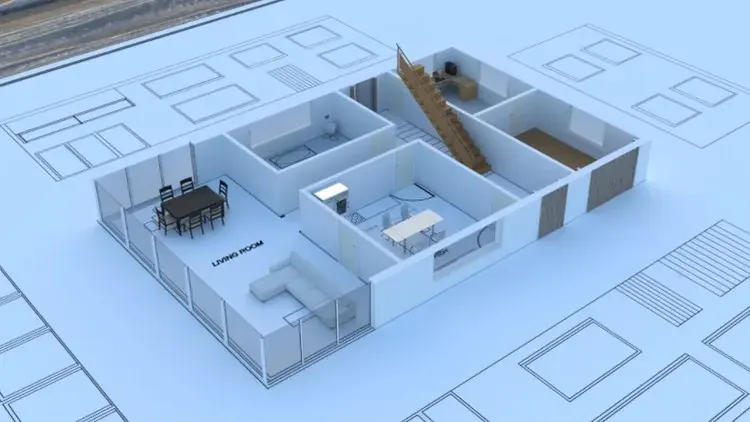
This is the final result of this series, a photorealistic render of a 3-bedroom house, an A3 working drawing sheet containing floor plan, elevation, section, and perspective views in PDF format, as well as an IFC model that can be opened in Revit and other BIM applications. Let's get started. Hello, welcome to the final episode of the Archicad 3-Bedroom House series. The model and working drawings are now complete. Today we are presenting the results. Photorealistic render, A3 working drawing layout, publish to PDF, and export to IFC.
Step 1: Perspective Camera
Open the generic perspective in the Navigator. Adjust the view from the front-left angle with eye height slightly above the fence, then slowly orbit until the composition is right, with the front facade, terrace, and gable roof clearly visible.
Step 2: PhotoRender Photorealistic
Open the Document menu, Creative Imaging, Photo Rendering Settings. Select the render engine, the exterior daytime scenario, and image size 1920x1080. Then run the photorender projection. The result is a photorealistic image with sky, grass, trees, and sunlight shadows that can be saved as JPG.
Step 3: Layout Book A3 4 Floor Plans
Now layout book. In the Navigator, switch to the layout book map and create a new layout named 01 with master A3 landscape. Copy image containing project name, scale, and automatic sheet number. Drag the floor plan from the view map to the layout with scale 1 to 100.
Step 4: Elevation, Section & Perspective
Drag the southern elevation and section AA on the right side, then render the perspective below it. All images are drawings connected to the model. So if the model changes, the layout will automatically update. To print, open file, publish, and select the PDF working drawing publisher set.
Step 5: Publish PDF
PDF format, A3 size, then click publish. The PDF working drawing file is ready to send to the client or print.
Step 6: Export IFC
Finally, export IFC for collaboration with structural engineers and MEP. Open file, save as, select IFC4 file type with general translator, then save. Walls, slabs, doors, windows, roof, rooms, and furniture are carried over as complete BIM elements with their properties. Done, and this series is now complete.
Done!
From the empty project, we have already built a complete 3-bedroom residential BIM model. Walls, doors, windows, slabs, terraces, gable roof, rooms, furniture, dimensions, sections, elevations, schedules, render, layout, PDF, and IFC. Thank you for following this ARCHICAD series. Working on a house design, studio architecture task, or civil engineering final project? Cerdas Inovasi Digital helps with residential house design, complete working drawings, ARCHICAD BIM models and REFIT, up to 3D visualization, as well as opening ARCHICAD and BIM courses. Want to master the entire series, from project setup to working drawing layout and IFC export? All 8 episodes, complete with PDF step-by-step guides and project model files, are available for premium tutorial subscribers. Subscribe starting at Rp69.000 per month, save 28% with the 12-month package, or one-time payment of Rp999.000 for lifetime access. Want just one class? Buy single classes with lifetime access. Subscribe now at the premium page cerdasinovasidigital.com Contact our WhatsApp or visit cerdasinovasidigital.com Thank you for watching, see you in the next episode.
Ask the class material
Type a question or keyword; we find the part of this episode that explains it and jump the video there.
My notes
Notes are saved with the current video time and are only visible to you.
Questions & answers
Stuck on a step? Ask here; the instructor and other learners can answer.
No questions yet.
Your instructor
Cerdas Inovasi Digital Team
Software developers, BIM & 3D engineers, and AI practitioners
52 video classes1,276 episodes
We build software, BIM models, games and AI automations for clients every day, and turn that hands-on work into step-by-step classes: every step is shown on screen and comes with a PDF guide you can keep.