Picked from the software, topic, and level of “Blender Class 5.2: Blender 5.2 Tutorial: FINALE: Creating a Complete 3D Work Space in Blender + Render”.
At most one email a week. Unfollow anytime with one click.
Transcript
The full narration of this video. The current sentence is highlighted while the video plays; click any sentence to jump there.
Show transcript
Introduction
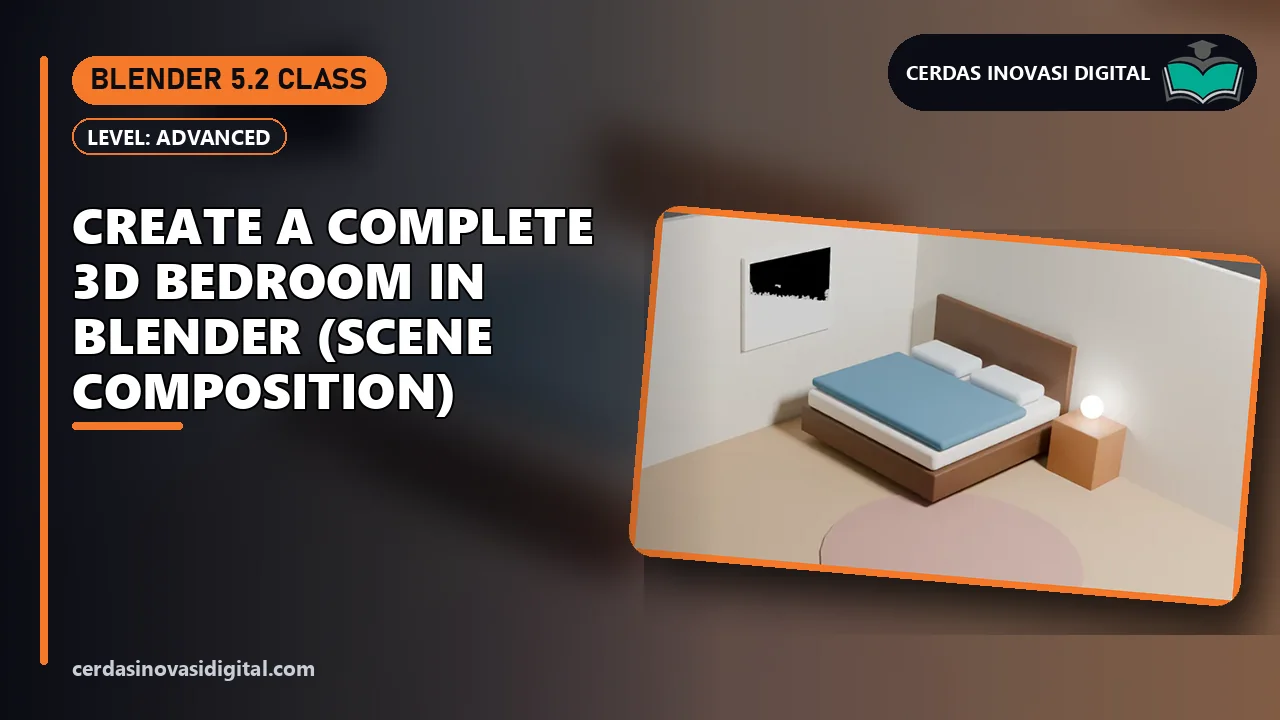
Take a look at this 3D workspace. In this final video, you will combine all the modeling, material, and lighting techniques in Blender, then render it into a realistic image. Hello, welcome to Cerdas Inovasi Digital. This is the final tutorial in our Blender series. Creating a complete 3D workspace with a table, laptop, lit lamp, chair, plants, bookshelf, carpet, and painting. We combine all the techniques from our previous tutorials. Let's start.
Delete default cube
First, delete the default cube. Click the cube, then open the Object menu and select Delete. The scene is now empty and ready to use.
Back wall
This is our final tutorial in the series, a complete workspace that combines techniques from previous tutorials. Add a cube via Add, Mesh. Fill in Location X0, Y2,2, Z1,25, Scale X2,7, Y0,05, Z1,25. Apply All Transforms and name it Back Wall. Apply a cream material, roughness 0,9.
Left wall
Add a cube via Add, Mesh. Fill in Location X-0,2,7, Y0, Z1,25, Scale X0,05, Y2,2, Z1,23. Apply All Transforms and name it Left Wall. Apply a cream material, roughness 0,9.
Workbench table
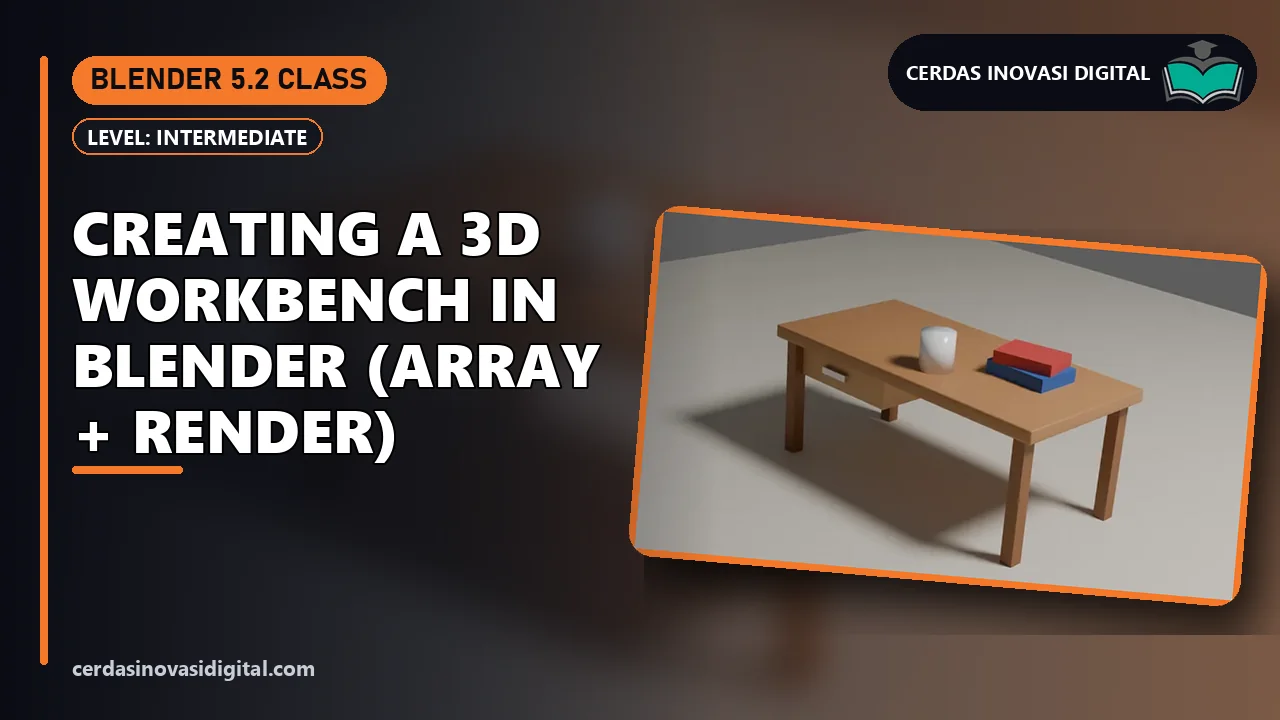
Add a cube via Add, Mesh. Fill in Location X-0,2, Y1,7, Z0,78, Scale X1, Y0,45, Z0,04. Apply All Transforms and name it Table Top. Add a bevel with amount 0,01 and triangle segments. Then Object, Shade Auto Smooth. Apply a brown wood material, roughness 0.5. Add a cube via Add, Mesh.
Four table legs with Array
Fill location X-0.7, Y1.3, Z0.37, scale X0.04, Y0.04, Z0.37. Apply all transforms and name it 'table legs'. Add an array modifier with count 2, offset X-22.5. Apply a dark wood material, roughness 0.5. Press Shift D, press Y, type 0.8, then Enter to duplicate it.
Laptop base
Add a cube via Add, Mesh. Fill location X-0.2, Y1.65, Z0.83, scale X0.3, Y0.2, Z0.012. Apply all transforms and name it 'laptop base'. Apply an aluminum material, roughness 0.35, metallic 1. Add a cube via Add, Mesh.
Laptop screen on
Fill location X-0.2, Y1.886, Z0.977, rotation X-15, scale X0.3, Y0.006, Z0.14. Apply all transforms and name it 'laptop screen'. Apply a glowing screen material, roughness 0.3, and emission strength 1 so the object emits light.
Table lamp base
Add a cylinder via Add, Mesh. Fill location X-0.55, Y1.55, Z0.82, scale X0.1, Y0.1, Z0.015. Apply all transforms and name it 'desk lamp'. Select the object, shade smooth. Apply a black material, roughness 0.4, metallic 0.5.
Lamp pole
Add a cylinder via Add, Mesh. Fill location X-0.55, Y1.55, Z1.1, scale X0.012, Y0.012, Z0.28. Apply all transforms and name it 'lamp pole'. Select the object, shade smooth. Apply a black material, roughness 0.4, metallic 0.5.
Table lamp bulb
Add a UV sphere via Add, Mesh. Set location X-0.55, Y1.55, Z1.4, scale X0.06, Y0.06, Z0.06. Apply all transforms and name the light bulb. Select the object, shade smooth. Apply a white glowing material, roughness 0.2, and emission strength 20 so the object emits light. Add a cube via Add, Mesh.
Chair base
Set location X-0.2, Y0.7, Z0.5, scale X0.25, Y0.25, Z0.03. Apply all transforms and name the chair base. Add a bevel with amount 0.02 and segments 3. Then select the object, shade auto smooth. Apply a gray material, roughness 0.8. Add a cube via Add, Mesh.
Chair backrest
Set location X-0.2, Y0.47, Z0.78, scale X0.25, Y0.025, Z0.25. Apply all transforms and name the chair backrest. Add a bevel with amount 0.02 and segments 3. Then select the object, shade auto smooth. Apply a gray material, roughness 0.8.
Four chair legs
Add a cube via Add, Mesh. Set location X-0.4, Y0.5, Z0.24, scale X0.02, Y0.02, Z0.24. Apply all transforms and name the chair legs. Add an array modifier with count 2, offset X10. Apply a dark metallic material, roughness 0.4, metallic 0.8. Press Shift D, press Y, type 0.4, then Enter to duplicate it.
Plant pot
Add a cylinder via Add, Mesh. Set location X1.5, Y1.8, Z0.2, scale X0.2, Y0.2, Z0.2. Apply all transforms and name the plant pot. Add a bevel with amount 0.015 and segments 3. Then object, shade auto smooth. Assign a terracotta material, roughness 0.7. Add UV unwrap via add, mesh.
Lush leaves
Fill location X1.5, Y1.8, Z0.65, scale X0.28, Y0.28, Z0.28. Apply all transforms and name the plant leaf. Select object, shade smooth. Assign a green material, roughness 0.5.
Bookshelf: two sides
Add a cube via add, mesh. Fill location X-2.47, Y-0.615, Z1, scale X0.18, Y0.03, Z1. Apply all transforms and name the side shelf. Assign a brown wood material, roughness 0.5. Press shift D, press Y, type 1.63, then enter to duplicate it.
Bookshelf: five panels
Add a cube via add, mesh. Fill location X-2.47, Y0.2, Z0.03, scale X0.18, Y0.8, Z0.03. Apply all transforms and name the board shelf. Add a array modifier with count 5, offset Z8. Assign a brown wood material, roughness 0.5.
Bookshelf: row of books
Add a cube via add, mesh. Fill location X-2.47, Y-0.52, Z0.24, scale X0.12, Y0.03, Z0.18. Apply all transforms and name the book shelf. Add a array modifier with count 8, offset Y1.15. Assign a red material, roughness 0.6.
Round carpet
Add a cylinder via add, mesh. Fill location X-0.3, Y-0.2, Z0.01, scale X1.3, Y1.3, Z0.01. Apply all transforms and name the carpet. Give it a light pink material, roughness 0.95.
Picture frame
Add a cube via Add, Mesh. Fill location X-0.2, Y2.14, Z1.5, scale X0.4, Y0.015, Z0.3. Apply all transforms and name the painting frame. Give it a black material, roughness 0.4.
Picture on the wall
Add a cube via Add, Mesh. Fill location X-0.2, Y2.125, Z1.5, scale X0.34, Y0.01, Z0.24. Apply all transforms and name the painting. Give it a tosa green material, roughness 0.6.
Floor: Plane and material
To prevent the objects from floating, we'll add a base. Add a plane, change the scale to 5 on all axes. Name it table, then give it a material with suitable color and roughness.
Adjust camera
Now the camera. Click the camera in the outliner, open the Object tab, then fill location X6.53, Y-6.89, Z5.58, and rotation X66, Z41.3. Click the camera icon on the side via port to view from the camera's perspective.
Adjust lights
The lights. Click light, open the Data tab, then fill power 2400 watt and radius 0.8. A larger radius makes the shadows softer and more natural. Open the World tab and fill strength 1.2.
World lighting
This gives a soft ambient light, so the parts not hit by the light won't be completely dark.
Cycles Render Engine
Open the Render tab. Change the render engine from EV to Cycles, the render engine that produces the most realistic images. In the Render section, fill Max Samples 64. Denoise is already active to clean up noise spots.
Render » Render Image
Open the render menu and select Render Image. Wait a moment while Blender calculates light, shadows, and reflections. And here is the result, it looks like a real photo. Press Escape to close the render window.
Save .blend file
Finally, save through File, Save As, name it 'ruang kerja finale.blend', then click Save As. Done. Subscribe, like, and share. See you in the next tutorial, Cerdas Inovasi Digital. Want to become skilled in creating 3D models with Blender? Cerdas Inovasi Digital offers complete Blender courses, 3D model creation services, as well as selling project workspace files along with step-by-step guides.
Ask the class material
Type a question or keyword; we find the part of this episode that explains it and jump the video there.
My notes
Notes are saved with the current video time and are only visible to you.
Questions & answers
Stuck on a step? Ask here; the instructor and other learners can answer.
No questions yet.
Your instructor
Cerdas Inovasi Digital Team
Software developers, BIM & 3D engineers, and AI practitioners
53 video classes1,285 episodes
We build software, BIM models, games and AI automations for clients every day, and turn that hands-on work into step-by-step classes: every step is shown on screen and comes with a PDF guide you can keep.